FENCES
Up to 2 metres
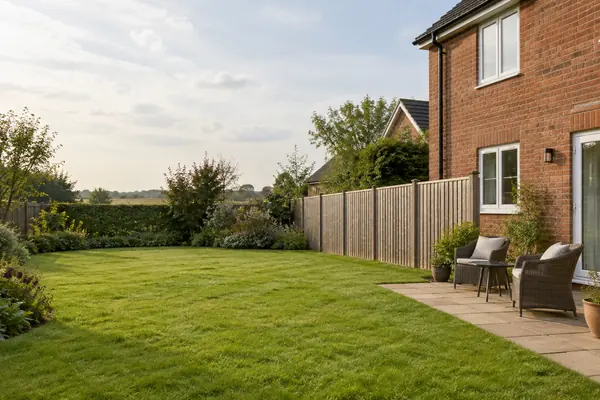
The Planning Portal says a fence, wall or gate usually needs no application if it is no more than 2 metres high, or 1 metre next to a road used by vehicles.
Check a project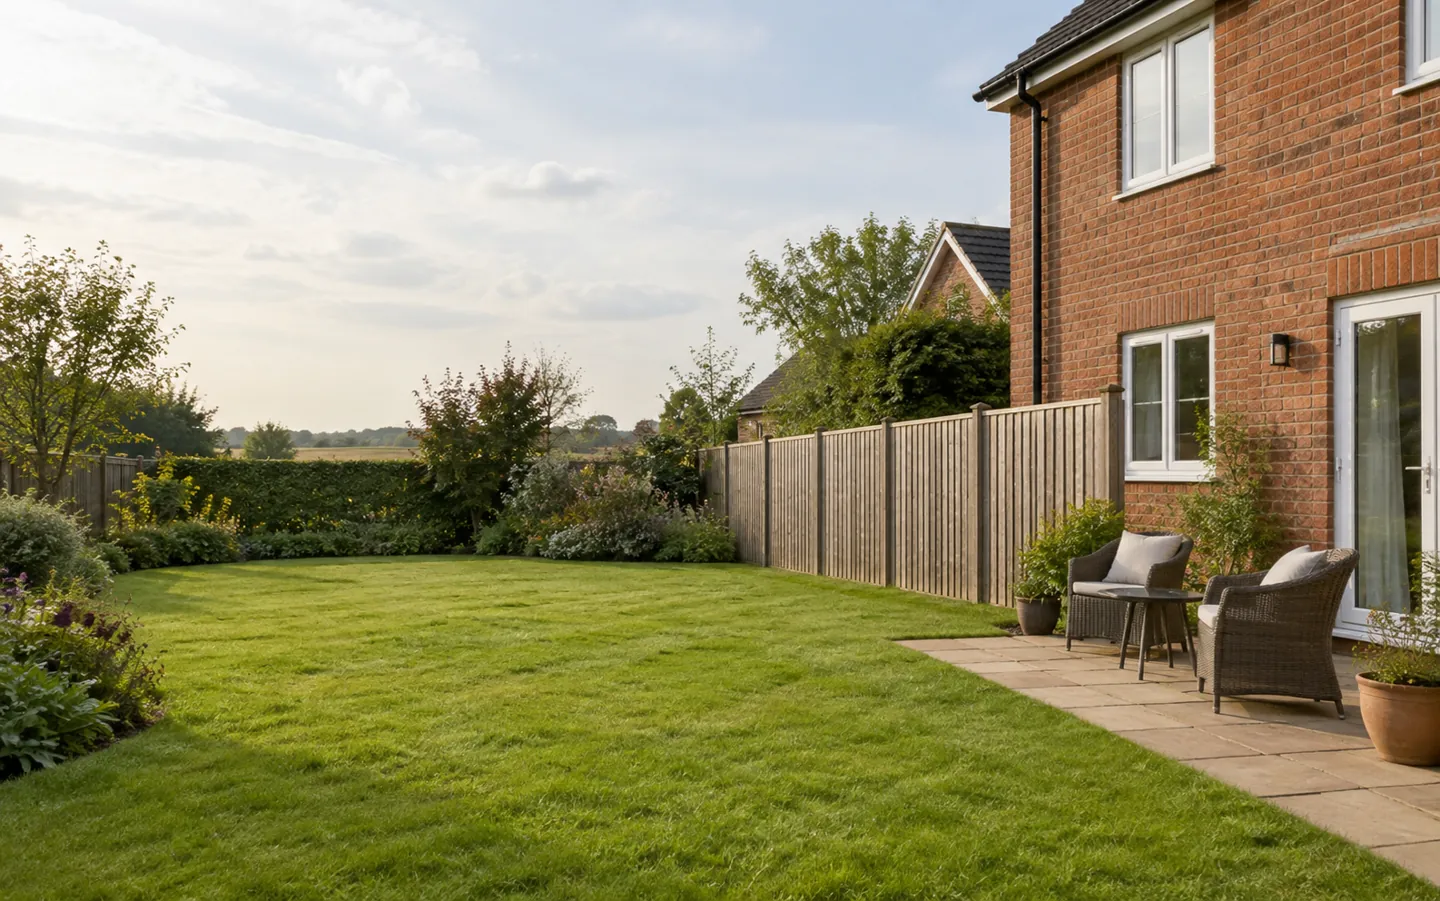
WHAT THE NATIONAL RULES SAY
2 METRES the usual fence limit
AI-generated image, not a photograph of a real person or place.
Not every home project needs a planning application.
In England, permitted development rights let householders do many smaller projects without applying, as long as they stay within set limits. Go over a limit, or live in a listed building or a protected area, and the answer often changes.
THE SHORT ANSWER
The limits below are national rules for houses in England.
Flats, listed buildings and protected areas differ.
FENCES
The Planning Portal says a fence, wall or gate usually needs no application if it is no more than 2 metres high, or 1 metre next to a road used by vehicles.
Check a projectOUTBUILDINGS
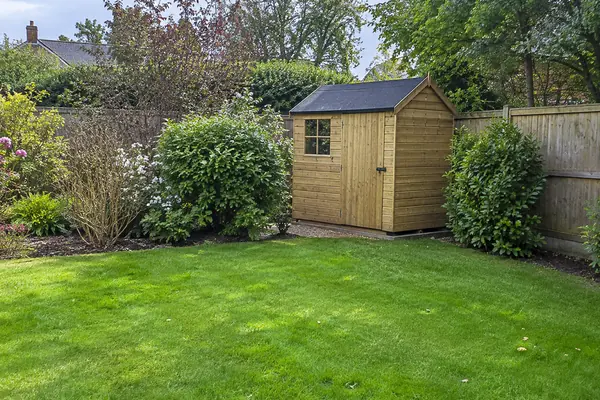
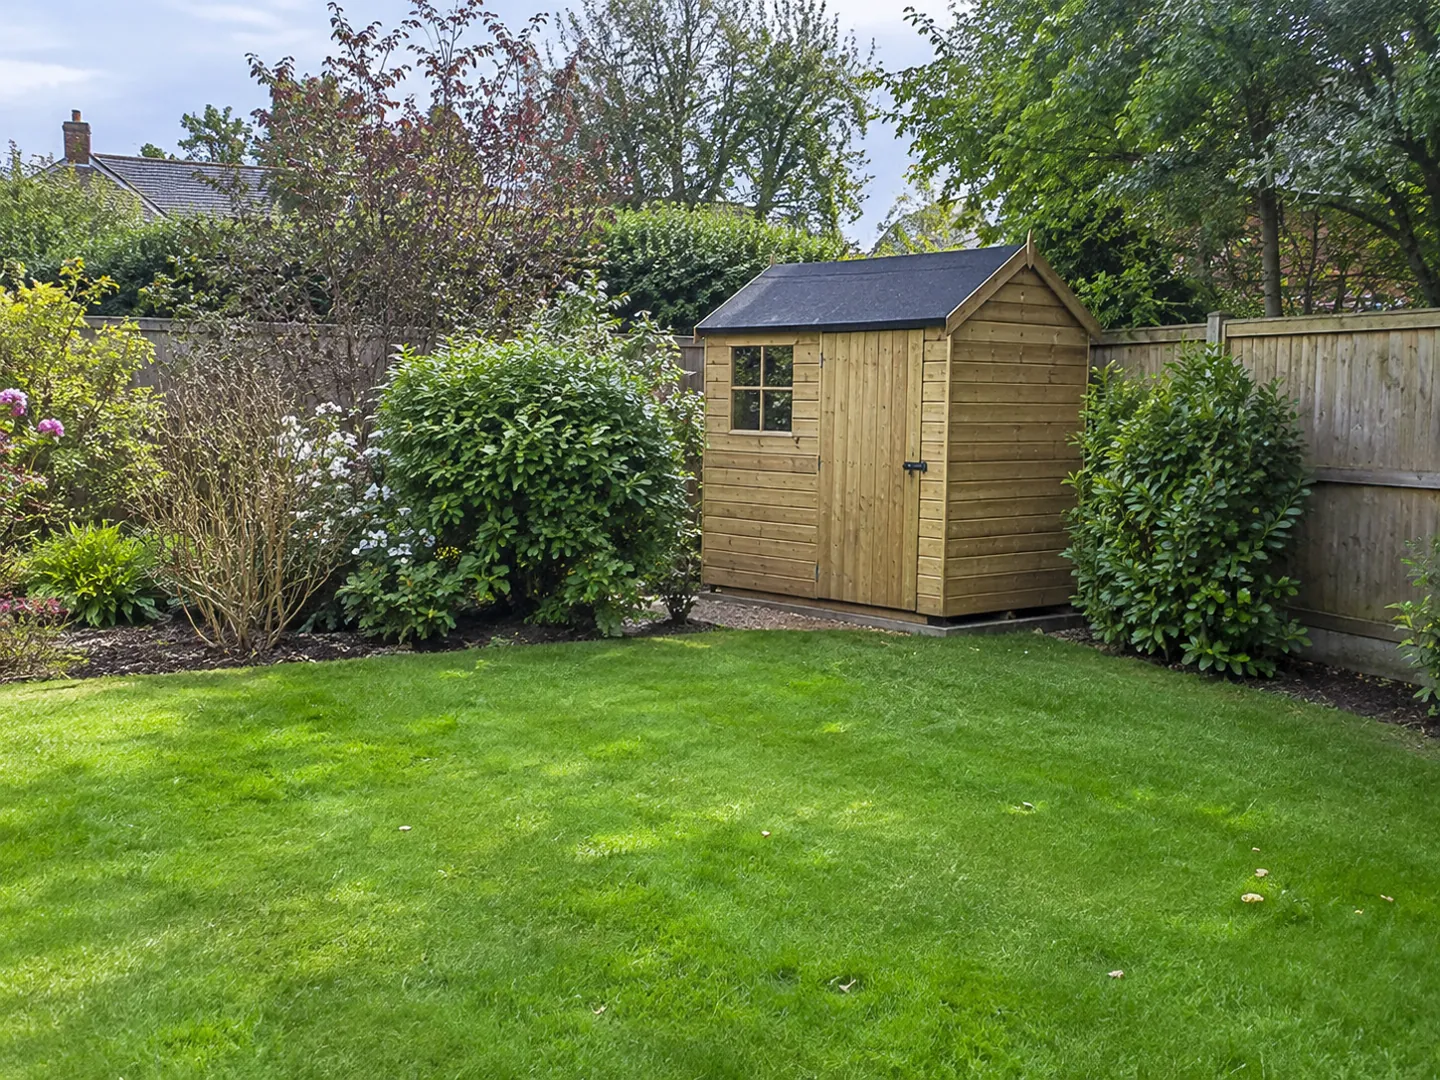
Sheds and other outbuildings can be permitted development if single storey, behind the front of the house, and no more than 2.5 metres high within 2 metres of a boundary.
See the numbersEXTENSIONS
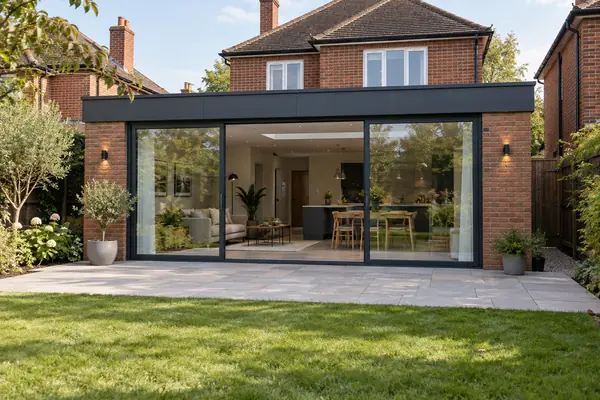
A single-storey rear extension can usually go 3 metres beyond the original rear wall, or 4 metres for a detached house, and no higher than 4 metres.
Before you start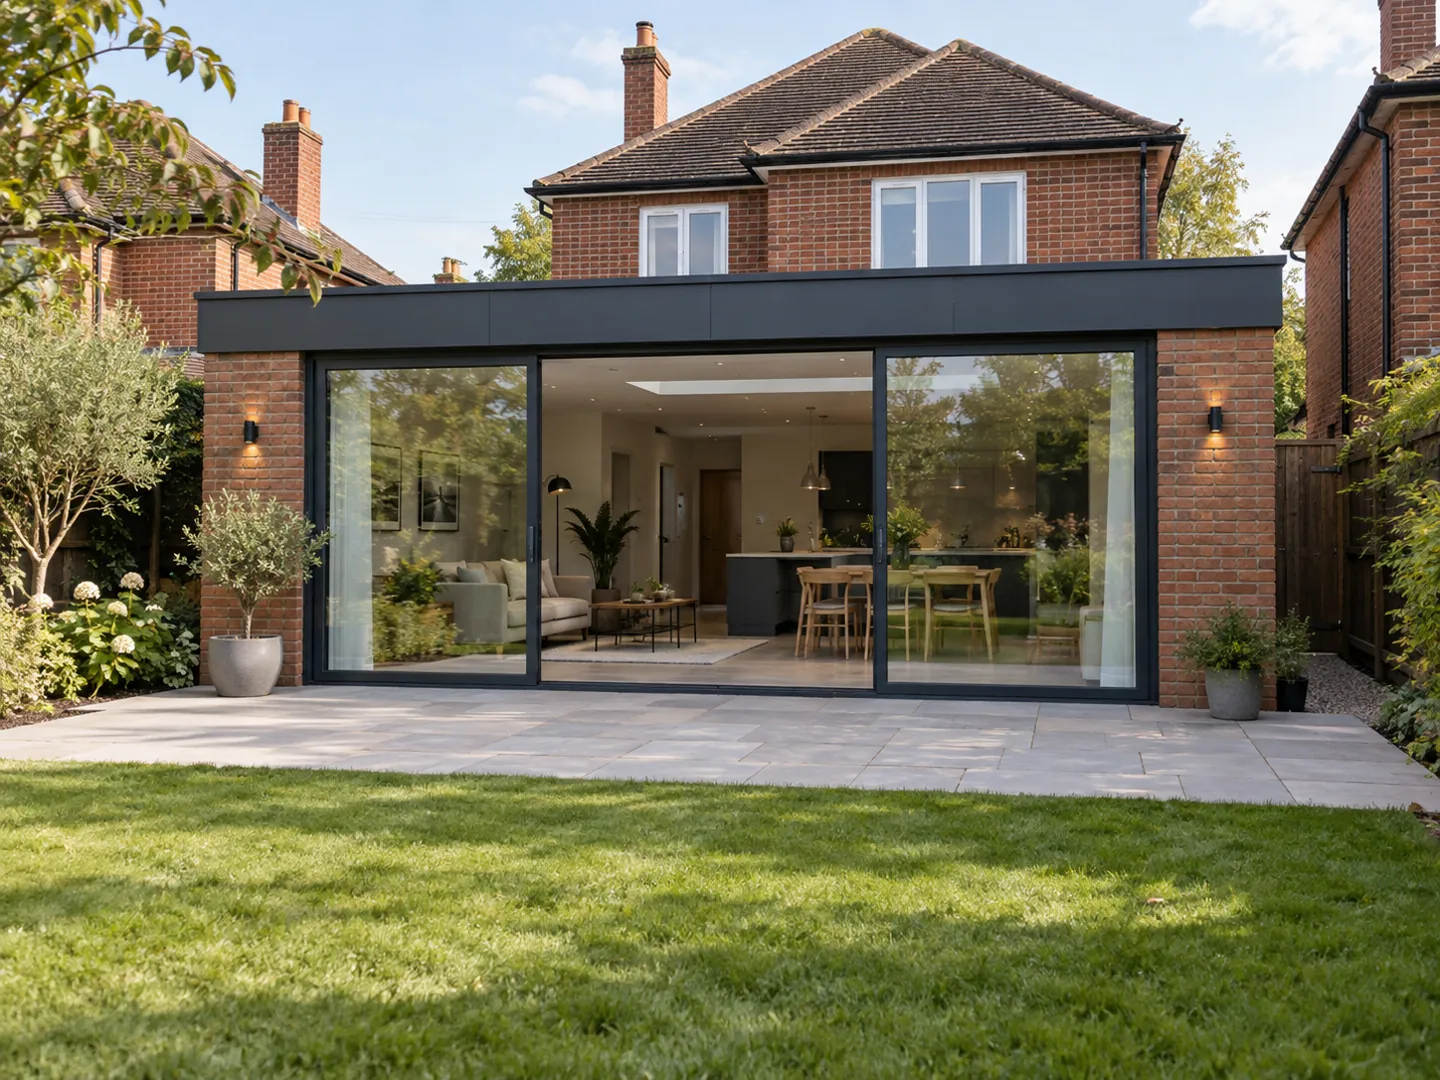
FOUR STEPS TO TRY
These steps follow GOV.UK and Planning Portal guidance for householders in England.
Permitted development rules for houses do not apply to flats and maisonettes, or to some converted houses.
Conservation areas, National Parks, Areas of Outstanding Natural Beauty and listed buildings have tighter rules, and Article 4 directions can remove rights.
Count heights, distances to boundaries and earlier extensions. The rules apply to the total enlargement, not just the new part.
If unsure, contact your local planning authority. A Lawful Development Certificate can confirm a project does not need permission.
TWO NUMBERS WORTH KNOWING
One limit on how much of the garden you can build on,
one date that defines the 'original house'.
½ of it
Most of the land around the original house that extensions and outbuildings can cover
Only half the area of land around the original house can be covered by extensions or other buildings under permitted development, counting what is already there.
COVERAGE · PLANNING PORTAL
1948
The date that fixes the 'original house' for older homes
The original house means the house as first built, or as it stood on 1 July 1948 if it was built before then. A previous owner's extension counts against your allowance.
ORIGINAL HOUSE · PLANNING PORTAL
If a project needs permission and is built without it, GOV.UK says the council can serve an enforcement notice ordering you to undo the changes. It is illegal to ignore one, but you can appeal.
A QUICK PROJECT CHECK
Pick a project to see the national permitted development limit. The bar shows how likely it is that you will need to apply for planning permission.
Based on Planning Portal guidance for houses in England. Local rules, listed buildings and protected areas can change the answer.
GOING BIGGER
Outside protected land and Sites of Special Scientific Interest, a single-storey rear extension can go up to 6 metres, or 8 metres for a detached house, if the council gives prior approval after being told about the work.
Extensions of more than one storey must not go more than 3 metres beyond the original rear wall or come within 7 metres of the boundary opposite. Upper-floor side windows must be obscure-glazed and, below 1.7 metres, non-opening.
In conversation
Usually not, if it is no more than 2 metres high, or 1 metre next to a road used by vehicles or its footpath, and the house is not a listed building. Hedges do not need planning permission as such.
Often not. Outbuildings are permitted development if they are single storey, not in front of the house, within height limits and together cover no more than half the land around the original house.
A single-storey rear extension can usually go 3 metres beyond the original rear wall, or 4 metres for a detached house. Larger extensions up to 6 or 8 metres need prior approval.
If the project needed permission, GOV.UK says you can be served an enforcement notice ordering you to undo the changes. It is illegal to ignore one, but you can appeal.
You can apply to your council for a Lawful Development Certificate, which confirms that a proposal does not need planning permission. It is not compulsory and there is a fee.
Each figure on this page comes from the sources below.
ABOUT THIS NAME
doodleplan.com is part of the DoodleSale portfolio. It isn't in an auction right now, but you can ask about leasing it.